Get $1,675 Cash Back
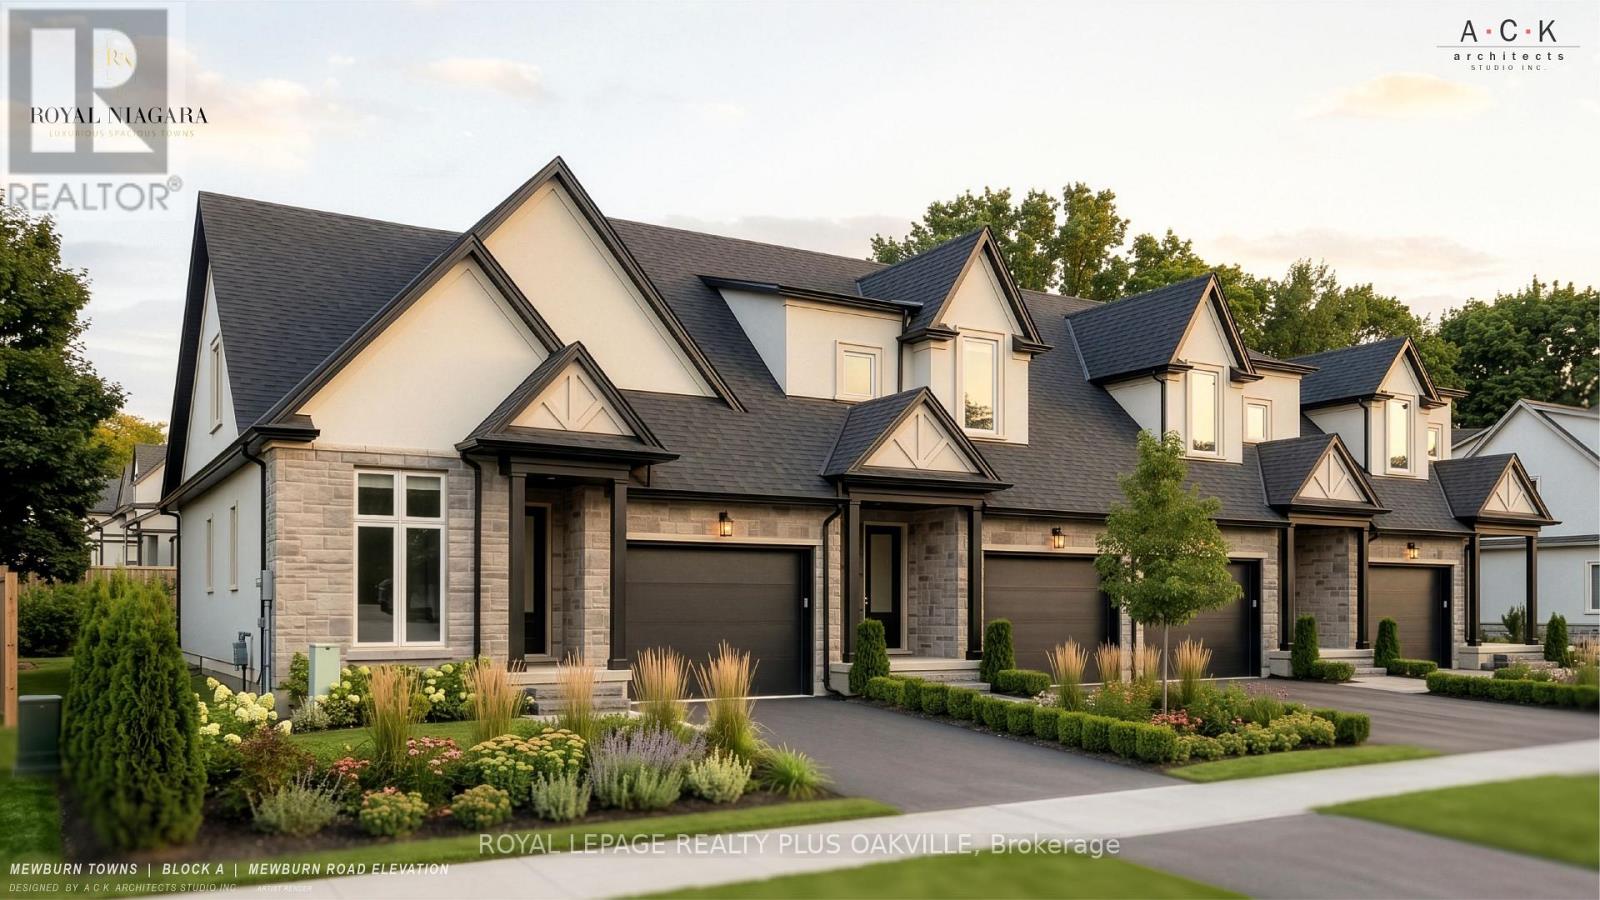
3 - 2700 MEWBURN ROAD, Niagara Falls (Casey) — listed at $669,990. Earn buyer cashback at closing. No catches, just more money in your pocket.
A brand-new townhome at Royal Niagara, built by Royal Living. Early enough that you can pick your own finishes. 1,700 sq ft above grade with 3 bedrooms and 2.5 baths. The first thing you'll notice is the 10' ceilings on the main floor and 9' upstairs. The great room has a 60" wall-mounted electric fireplace with pot lights overhead. The kitchen has quartz counters, tall 36" upper cabinets, soft-close drawers, lighting under the cabinets, an undermount double sink with a pull-out faucet, and space ready for a full-depth fridge and dishwasher. There's also a sitting room and powder room on the main floor. Upstairs, the primary bedroom has a walk-in closet and its own ensuite, and laundry is on the same floor as the bedrooms, so no more hauling baskets up and down stairs. Luxury vinyl flooring runs throughout (no carpet), with tiled bathrooms, quartz vanities and solid oak stairs. The garage is a roomy 14' x 20' with an EV rough-in and a door straight into the house. Sit out on the covered front porch or the covered back deck, rain or shine. The unfinished basement gives you room to grow, with a future bath area already shown on the plan. Built with 2x6 exterior walls and a high-efficiency gas furnace, plus a tankless water heater (rental, with a buy-out option), Ring doorbell and CAT-6 wiring. Covered by Tarion. Freehold on a POTL with a $125/month common element fee. Price includes HST. Move in as early as February 2027, with flexible timing. (id:60164)
| Room | Level | Dimensions |
|---|---|---|
| Great room | Ground level | 5.26 x 4.37 meters |
| Other | Basement | 7.01 x 4.62 meters |
| Other | Basement | 3.96 x 3.12 meters |
| Kitchen | Ground level | 6.71 x 2.74 meters |
| Sitting room | Ground level | 2.67 x 2.49 meters |
| Partial bathroom | Ground level | 0.31 x 0.31 meters |
| Primary Bedroom | Second level | 4.29 x 3.48 meters |
| Bathroom | Second level | 0.31 x 0.31 meters |
| Bedroom 2 | Second level | 4.01 x 3.71 meters |
| Bedroom 3 | Second level | 3.43 x 3.05 meters |
| Bathroom | Second level | 0.31 x 0.31 meters |
| Laundry room | Second level | 0.31 x 0.31 meters |
How many fireplaces are there, and what type?+
This home has 1 fireplace. Confirm the fuel type (wood, gas, or electric) and have it inspected — especially wood-burning, which needs a WETT certification for insurance.
What do the condo/maintenance fees cover?+
The $124.92/mo fee covers: Parcel of Tied Land.
What's the parking situation?+
This property includes 2 spaces — Attached Garage, Garage.
Is 3 - 2700 MEWBURN ROAD a good fit for a growing family?+
With 3 bedrooms and 3 bathrooms, there's room for kids plus a guest room or home office. The 2-storey layout keeps living and sleeping areas separated.
Is there air conditioning?+
Yes — central air conditioning cooling is in place.
What are the ongoing costs beyond the mortgage?+
Budget for annual property taxes of $1, a condo/maintenance fee of $124.92/mo, heating is forced air, natural gas. Always verify the latest figures with your agent before making an offer — these change yearly.
Ask About This Property
Nearby Places
Searching nearby places…
Benchmark price · Updated 2026-09
Year over year
Past 10 years
Similar listings
 For Sale88 days35
 For Sale39 days22
 For Sale156 days42
 For Sale13 days41

The listing data above is provided under copyright by the Canadian Real Estate Association. While the information is considered reliable, its accuracy is not guaranteed by the Canadian Real Estate Association or getsetsold.ca. Neither getsetsold.ca nor its affiliates make any representations or warranties, express or implied, regarding the accuracy or completeness of the information presented here.